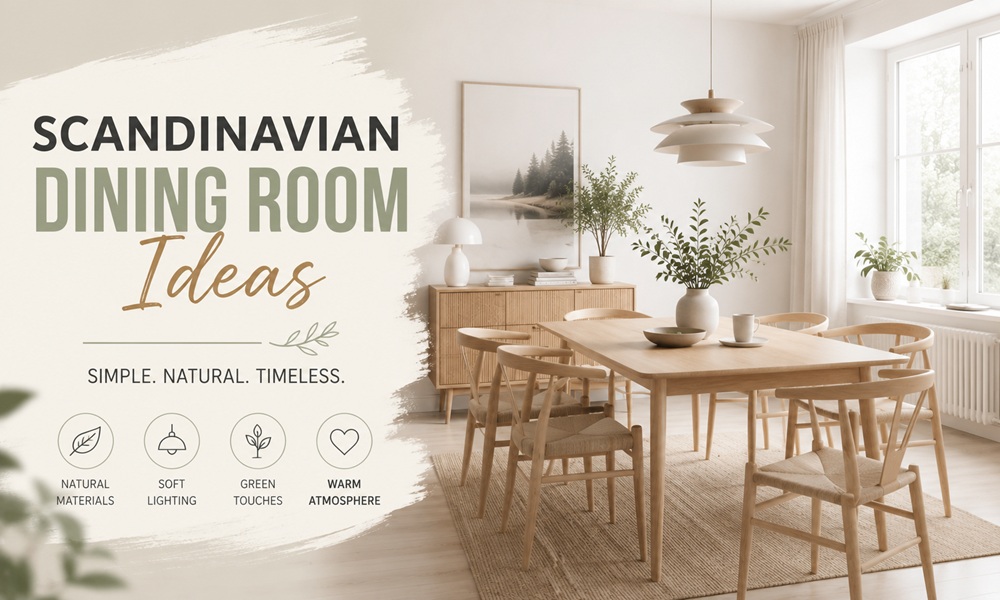
A Scandinavian dining room is one of the easiest rooms to get right and one of the easiest to get almost right.
The difference is usually numbers. Pendant hung four inches too high. Chairs eight inches too close to the wall. A 3000K bulb where a 2700K bulb should be.
This guide is built around measurements. Get these right, and the styling looks after itself.
What Defines a Scandinavian Dining Room?
Six characteristics, all of which have a functional reason.
“Scandi interiors feel effortless, but the details are deliberate. Comfort and function are refined through material, proportion, and restraint.”
| Characteristic | Why it exists |
|---|---|
| Light, uncluttered space | Light, bright spaces are key to Scandinavian decor |
| Wood as the primary material | Wood brings a natural warmth that instantly elevates the ambiance |
| A single statement pendant | Defines the table as the centre of the room |
| Neutral palette with one accent | Long dark winters demand reflected light |
| Furniture with visible legs | Floor continues beneath; room reads larger |
| Contrast in finish, not colour | Keeps minimalism from becoming flat |
One designer’s summary of the principle: keeping everything open and airy, with the table centred in the space so guests can enjoy each other’s company with an unobstructed view of the surroundings.
Blueprint 1 — Table Sizing
The most consequential number in the room.
Seats per Table Size
| Table shape & length | Seats comfortably | Seats at a squeeze |
|---|---|---|
| Round, 90cm / 36″ | 4 | 4 |
| Round, 110cm / 44″ | 4 | 5 |
| Round, 130cm / 52″ | 6 | 6 |
| Rectangular, 120cm / 48″ | 4 | 6 |
| Rectangular, 150cm / 60″ | 6 | 6 |
| Rectangular, 180cm / 72″ | 6 | 8 |
| Rectangular, 200cm / 80″ | 8 | 8 |
| Rectangular, 240cm / 96″ | 8 | 10 |
Per-person rule: allow 60cm (24″) of table edge per diner. Below that, elbows collide.
The Extension Question
Scandinavian dining tables are built for daily use, not for entertaining twice a year. That means extension mechanisms are the norm, not the exception.
Butterfly leaf extensions in ash, drop-leaf mechanisms for small apartments, and folding chairs that store against a wall are all standard solutions in the Nordic vocabulary.
| Mechanism | Best for | Trade-off |
|---|---|---|
| Butterfly leaf | Everyday families | Leaf stores inside; heavier |
| Drop-leaf | Studio / small apartment | Reduced legroom on drop side |
| End-extension (Danish) | Dinner parties | Leaves stored separately |
| Fixed | Purists | No flexibility |
The Shape Rule
- Round for four or fewer, and for square rooms. Better conversation. No sharp corners in a tight space.
- Rectangular for six or more, and for narrow or open-plan rooms.
- Oval if you want rectangular capacity and round circulation. Under-used and excellent.
Blueprint 2 — Clearances
This is where most dining rooms fail, and no amount of good furniture rescues them.
| Clearance | Minimum | Comfortable | What breaks below minimum |
|---|---|---|---|
| Table edge to wall | 90cm / 36″ | 120cm / 48″ | Nobody can push their chair back |
| Table edge to another furniture piece | 90cm / 36″ | 110cm / 44″ | Sideboard drawers won’t open |
| Chair pull-back space | 75cm / 30″ | 90cm / 36″ | Guests stand up sideways |
| Walkway behind seated diner | 105cm / 42″ | 120cm / 48″ | Can’t serve without asking people to move |
| Table height | 74cm / 29″ | 75cm / 30″ | Standard |
| Chair seat height | 45cm / 18″ | 46cm / 18″ | Standard |
| Table-to-seat gap (legroom) | 28cm / 11″ | 30cm / 12″ | Thighs hit the apron |
The rule of thumb that saves rooms: measure the table, add 90cm on every side. If that footprint doesn’t fit your room, the table is too big. This is more important than the table’s beauty.
Blueprint 3 — Lighting
Lighting is the element Scandinavian dining rooms are known for, and it is the element most often botched.
Pendant Height
As a standard, pendant lights should hang 30 to 36 inches above the surface of the table. For ceilings higher than 8 feet, raise the pendant by 3 inches for each additional foot of ceiling height.
The European equivalent: approximately 75–90cm above the tabletop, for optimal lighting without obstructing the line of sight across the table.
Some designers argue for more clearance: at least 36″ to 44″ between the tabletop and the bottom of the fixture — and ideally, the bottom of the shade should not hang lower than the tallest person in the household.
| Ceiling height | Pendant bottom above table |
|---|---|
| 2.4m / 8ft | 76–90cm / 30–36″ |
| 2.7m / 9ft | 84–98cm / 33–39″ |
| 3.0m / 10ft | 91–106cm / 36–42″ |
| 3.6m / 12ft | Raise further; 36″ may look imbalanced under a very high ceiling |
Pendant Size and Number
A chandelier or pendant should be about half to two-thirds the width of the table to ensure balanced proportions.
| Table | Fixture strategy |
|---|---|
| Round | A single statement fixture with a broad glow, or a cluster of pendants at varying heights |
| Rectangular, up to 150cm | One large pendant, centred |
| Rectangular, 150–200cm | Two medium pendants, spaced roughly 24″ apart |
| Rectangular, 200cm+ | Three pendants, 24–30″ apart centre to centre, or one linear fixture |
| Open-plan | A statement fixture to visually define the dining zone and separate it from the rest of the home |
Match the pendant arrangement to the table shape: single for round, linear or multiple for rectangular.
Bulb Temperature — The Non-Negotiable
Use warm white bulbs at 2700K–3000K to create a warm and inviting setting. Avoid harsh, cool lighting that feels sterile and unwelcoming. Ensure all the lights in the dining room share the same colour temperature.
That last clause is the one everyone breaks. One 4000K bulb in the corner floor lamp destroys the entire scheme.
Add a dimmer. A dimmable setup lets you adjust brightness for different moods — bright for homework or work, low for dinner. The dining table often doubles as a workspace.
The Layering Requirement
Great lighting starts with layering different light sources to create depth and balance. Ambient lighting — usually the pendant over the table — is only the starting point.
A complete Scandinavian dining room has three layers:
- Ambient — the pendant
- Accent — a sideboard lamp, a wall sconce, or a picture light
- Living light — candles
Fixtures Worth Knowing
| Fixture | Designer / origin | Character |
|---|---|---|
| PH series | Poul Henningsen, 1958 | Revolutionary, glare-free composition; available in bold and neutral colourways |
| Flowerpot | Verner Panton | Two semi-circular spheres; a mid-century icon |
| Semi | GUBI | Ultra-minimal flared shade projecting diffused, cone-shaped light — ideal over a dining table |
For Scandinavian rooms generally: simple, understated designs in natural tones, black or white finishes. Timber accents bring an element of nature inside; opal glass produces a warm, diffused glow.
Blueprint 4 — The Table Itself
Material and Finish
“One of the foundational elements I always incorporate is wood — whether in the table, chairs, or even integrated into the surrounding walls and ceiling. Wood brings a natural warmth that instantly elevates the ambiance.”
| Table type | Reads as | Notes |
|---|---|---|
| Solid oak, tapered legs | The Scandi default | Clean tapered legs and visible grain |
| Light walnut, rectangular | Warmer, more formal | Accommodates up to ten |
| Ash with butterfly leaf | Practical, family | Extends when needed |
| Live-edge | Organic, contemporary | Celebrates natural material and honest craftsmanship; brings character mass production cannot |
| Trestle base | Casual, generous | Excellent legroom; works with bench seating |
| Round oak pedestal | Small rooms | Classic pedestal base; no leg conflicts |
| Black or dark top | Graphic contrast | A black table paired with medium-tone wood chairs stays minimal while retaining character |
The Contrast Principle
The single most useful Scandinavian dining room move: contrast the finish, not the colour.
A beautiful contrast of finishes: light wood panelling on the far wall, a black table, medium-tone wood on the chairs. The result feels minimal, yet retains a sense of character.
Everything is neutral. Nothing matches. That’s the trick.
Blueprint 5 — Chairs
The Mismatched Set
This is permitted, and in fact preferred.
Five different vintage Scandinavian chairs around a round oak table create an intentionally mismatched arrangement. Each chair represents complementary wood tones collected over time. The eclectic mix feels personal and carefully curated rather than random — reflecting authentic, lived-in Scandinavian homes.
The rule that makes mismatching work: vary the design, hold the material constant. Six different chair shapes in six different woods is a junk shop. Six different chair shapes in oak and ash is a collection.
Seating Combinations
| Combination | Effect |
|---|---|
| Six matching chairs | Formal, safe |
| Armchairs at the ends, side chairs along the length | Hierarchy without formality |
| Bench on one side, chairs on the other | Casual; seats more people |
| Mixed vintage set | Collected, personal |
The Comfort Detail
Grey or oat fabric cushions provide seating comfort for extended meals. Natural leather seats develop a gentle patina over years of use.
Bare wood chairs look wonderful and empty a room after forty minutes. Add a seat pad.
Blueprint 6 — Floor, Rug and Walls
Flooring
White or wooden flooring is the Scandinavian standard, with walls and ceilings in soft neutral palettes. White oak or light ash flooring with crisp white walls creates a bright backdrop.
The Rug Question
Rugs under dining tables are contentious. Scandinavian practice says yes, with conditions.
| Rule | Specification |
|---|---|
| Size | Table footprint + 60cm / 24″ on every side |
| Pile | Low. Flat-weave, jute or short wool |
| Colour | Soft grey with subtle geometric patterns, or natural jute |
| Function | Defines the zone; absorbs echo |
If the rug isn’t big enough for every chair to stay on it when pulled out, don’t use one.
Walls
Paint walls and ceilings in soft neutral palettes. Light wood panelling on one wall is the highest-impact upgrade available in a Scandinavian dining room.
Art
Simplicity is always the starting point. Select just a few artworks that are unfussy and unpretentious. Lighting, books and furniture should be considered part of the styling and kept as simple as the paintings. Tidy and tailored are watchwords.
Hang a single large piece rather than a gallery wall. Centre it at 145–152cm (57–60″) from the floor — and in a dining room, where people are seated, bias to the lower end of that range.
Blueprint 7 — The Small-Space Scandinavian Dining Room
Scandinavian design was built for apartments. This is where it earns its reputation.
| Constraint | Solution |
|---|---|
| No dedicated dining room | A statement pendant visually defines the dining zone within an open plan |
| Very small footprint | Drop-leaf table; folding chairs that store against a wall or in a closet |
| Low ceiling | Flush or semi-flush fixture; skip the pendant |
| Table used for work | Dimmer switch; 2700K for meals, higher output for tasks |
| No storage | Wall-mounted shelf, not a sideboard |
Every element serves multiple purposes or stores efficiently — and the design never sacrifices Scandinavian aesthetic principles despite size constraints.
Nordic modern design supports open-plan layouts, works well in smaller homes, and blends easily with other aesthetics because it is grounded in light and material.
Blueprint 8 — Making It Warm (The Hygge Layer)
Minimal and cold is a failure state. Minimal and warm is the goal.
“I love to add pendant lighting above the table. Not only does it provide practical illumination, it adds a touch of homely visual interest. When the lights are on, there’s a certain magic that fills the room, creating a cozy atmosphere where everyone feels drawn together.”
The Five Warmth Levers
- Candles. Group candles at different heights to create a natural, flickering rhythm. Nothing else does what candles do.
- Seat pads. Wool, linen, or sheepskin. Cheap; transformative.
- A textile on the table. A linen runner, not a full cloth.
- Ceramics. Simple ceramic dishware in cream and white tones adds understated elegance. Handmade beats matched.
- One deep accent. Clay, olive, rust or cocoa work as smaller accents through art, ceramics or an occasional chair.
The Slow Design Idea
There’s a philosophical layer worth understanding, because it explains why Scandinavian dining rooms don’t look styled.
The principle behind slow design is to champion materials, quality over quantity, and a more holistic, organic approach. As the founders of Space Copenhagen describe it: “We try to let ourselves be influenced by intuition in a combination of both contemporary elements and historic motifs. Seeking a certain slowness to be embedded in our design.”
The room accumulates. It isn’t purchased in a weekend.
What Do People With Real Scandinavian Dining Rooms Say?
Themes from Reddit’s r/InteriorDesign, r/scandinavia and r/malelivingspace, Quora threads on Nordic homes, and Medium essays from people living in Copenhagen and Stockholm:
- The pendant is too high in 80% of posted photos. Correcting it is free.
- Candles are used constantly, not decoratively. Visitors to Scandinavia consistently remark that candles are lit on ordinary weeknights.
- The dining table is the household’s primary surface. Homework, laptops, dinner, coffee. This is why the dimmer matters.
- Bare wood chairs get returned. Comfort complaints outrank aesthetic complaints, every time.
- Nobody has a matching set. Threads showing “authentic” Nordic dining rooms consistently show collected chairs.
- The rug debate never resolves. Roughly half of contributors swear by a flat-weave under the table; the other half find crumbs and chair legs intolerable.
Frequently Asked Questions
How high should a pendant hang over a dining table? Thirty to thirty-six inches above the tabletop, adding roughly 3 inches for each foot of ceiling above 8 feet. In metric, 75–90cm above the tabletop.
What size pendant should I use over a dining table? About half to two-thirds the width of the table. Choosing a pendant that’s too small is a common mistake — it gets lost in the space.
What colour should a Scandinavian dining room be? Soft neutral walls, light wood floor, one muted accent. Light neutrals like white, oat, sand and stone set the tone. Introduce depth with a black table or a dark accent chair rather than a coloured wall.
Can a Scandinavian dining room have a dark table? Yes, and it often should. A black table paired with medium-tone wood chairs, against light wood panelling, feels minimal yet retains character.
Do Scandinavian dining rooms use rugs? Sometimes. When they do, the rug is flat-weave or jute, in a muted tone, and large enough that every chair stays on it when pulled back.
What chairs go with a Scandinavian dining table? Wishbone-style, spindle-back, moulded plywood, or simple upholstered side chairs. Danish modern chairs with curved backrests and natural leather seats are the archetype. Mixing designs across a single material family is encouraged.
How do I make a minimal dining room feel warm? Warm bulbs at 2700K, candles at every meal, seat pads on the chairs, a linen runner, handmade ceramics, and one earthy accent colour. Warmth is introduced through natural materials and fabrics, with styling that stays uncluttered and simple.
Does Scandinavian style work in an open-plan space? It’s arguably where it works best. A statement fixture visually defines the dining area and separates it from the rest of the home.
